












































A yoga pavilion, restaurant and enhanced outdoor seating area are among the proposed additions to an Isle of Wight cliff top hotel as part of a major extension scheme.
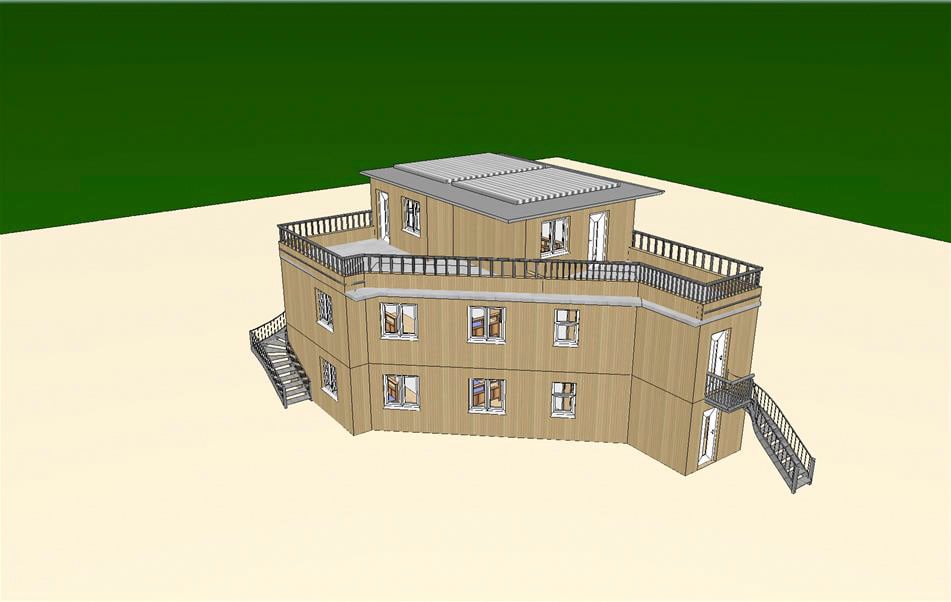
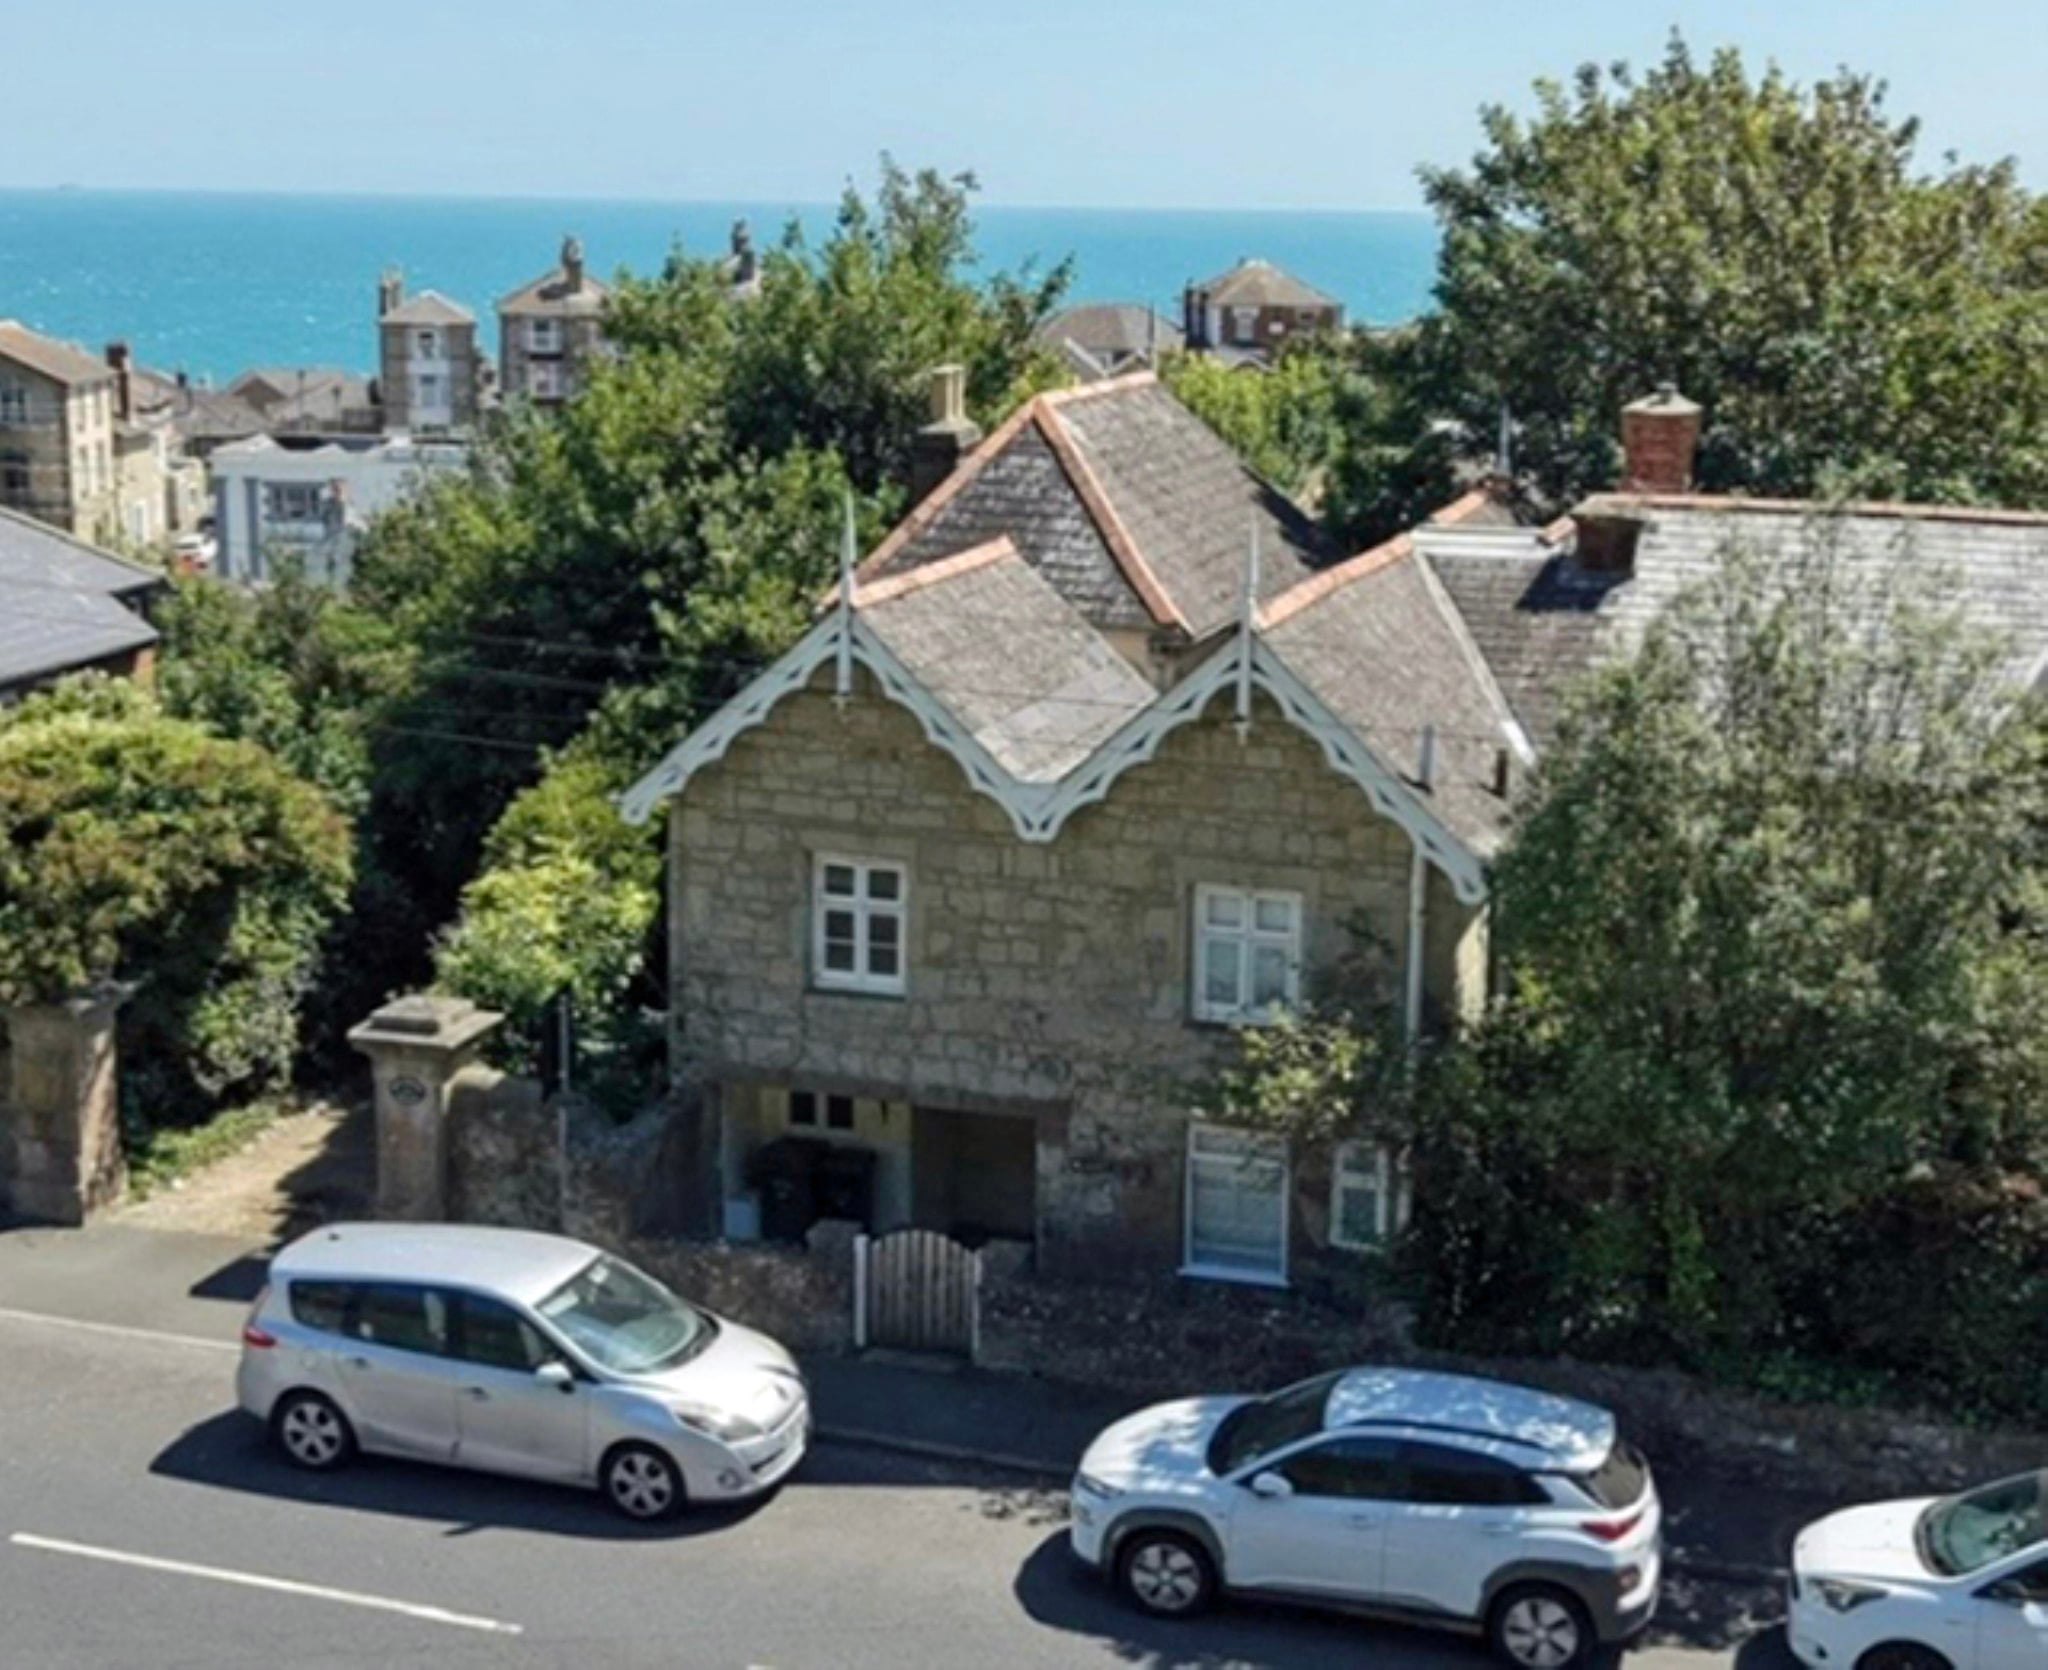
Dr Malik has applied for permission to add a 2-storey vertical extension to the 2-star Harrow Lodge Hotel on 31 Palmerston Road in Shanklin, providing a total of 35 guest bedrooms, including three which are wheelchair accessible.
Submitted plans include a glazed yoga pavilion, extended front entrance with decking and seating, an access ramp, a new passenger lift serving all floors and a rear fire escape stair.


Street-facing balconies with privacy screening are also proposed, along with a café and restaurant at lower ground floor level.
A Design and Access Statement from Maplin Engineering said:
“Through a carefully designed 2-storey extension, the scheme increases the hotel’s capacity to 35 guest rooms while significantly improving accessibility, amenity, and architectural coherence.
“The design maintains the character and scale of the surrounding built environment by stepping back upper floors and integrating crown roof forms with dormer and inset balconies.
“This application demonstrates a well-considered and deliverable approach to improving visitor infrastructure on the Isle of Wight and respectfully seeks the council’s support for its approval.”
Article continues below this advertisement

The Isle of Wight Council’s public consultation on proposal 26/00321/FUL finishes on 21st April and a decision is expected on 12th May.