











































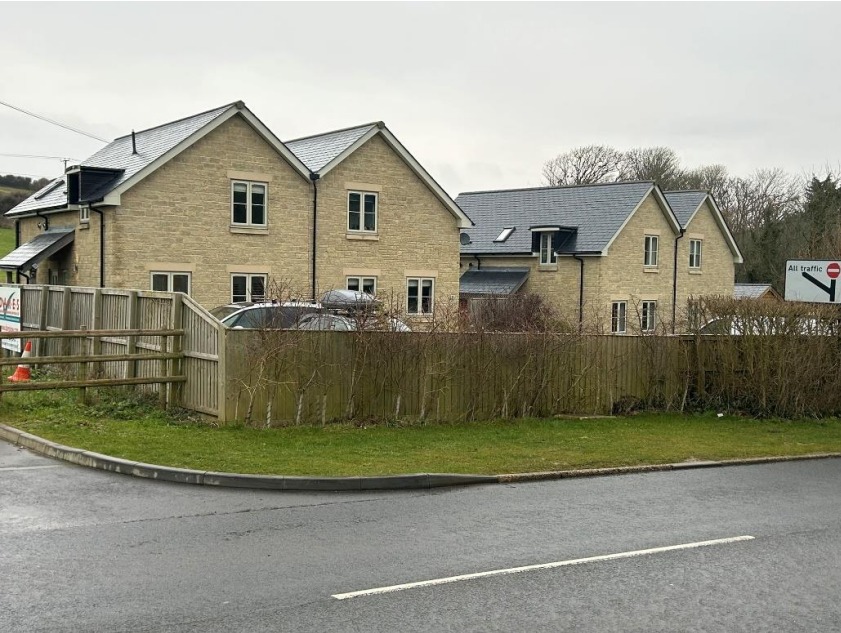

A controversial bid to build a carport and storage space on the edge of an Isle of Wight village has been rejected for the second time.
Planners refused Jonathan Knight’s revised application for a single-storey outbuilding forming a store and carport at 2 St Catherine’s Cottages in Niton, labelling it ‘visually intrusive’.
A previous proposal to construct an outbuilding at the site within the Isle of Wight National Landscape was turned down by County Hall in January, with one Niton resident denouncing it as ‘unacceptable creeping development’.


In a submitted Planning Statement, Phil Salmon Planning Ltd said:
“Storage space in the application property, as with adjoining houses, is very limited and there is a need to increase space availability. Moreover, the applicants require a more secure car parking arrangement that protects private vehicles from both weather and theft.
“The plans include the provision of solar photovoltaic panels on the south-facing pent roof to achieve a net zero energy and carbon A-rating for the property.
“A balance has to be appropriately struck between allowing improvement to domestic car parking facilities, the incorporation of energy-efficient solar cells, and the impact that the application proposals would have in the area.
“It is shown that the design of the scheme is effective, functional and sympathetic to surrounding context.”
Article continues below this advertisement
A council decision report says:
“The proposed single storey outbuilding forming store and car port due to its position, size, design and appearance, would result in a visually intrusive, dominant and prominent addition within the site which would have a serious adverse impact on, and would fail to conserve or enhance, the character of the site and surrounding area and Isle of Wight National Landscape.”
The refusal follows an objection from Niton and Whitwell Parish Council (NWPC) on the same grounds as its opposition to the earlier application.
A spokesperson for NWPC previously said:
“Whilst we have no objection to people wishing to have a carport/storage area, we feel it must be in keeping to the surrounding area especially in an IWNL. They are quite imposing, especially from the road and totally out of character to the existing buildings.
“We would also be concerned with any additional light pollution.”












Its a car port ffs!
maybe the brown envelope wasnt big enough,but its ok to build housing estates on greenfield land isnt it!
this council really are the worst.
have you seen the plans ??
it’s not what most people would think of as a car port,…
(normally, a car port is about as long as a car, 8 foot high 8foot wide & lean-to against the house & open on the other side)
this proposal is detatched construction (seperate from the house), to be built as a semi-detached building, with a similar, but bigger, mirror on the neighbours property, is about 15 foot high, with a pitched roof & solar panels… it’s more like a large out-building with a large car-port attached.
I’ve seen the plans, it’s ridiculous to deny this on these grounds. It’s 2 car ports, and if the hedge grew a bit you wouldn’t even be able to see it from the road. Niton nimbyism at its finest.
Here Here
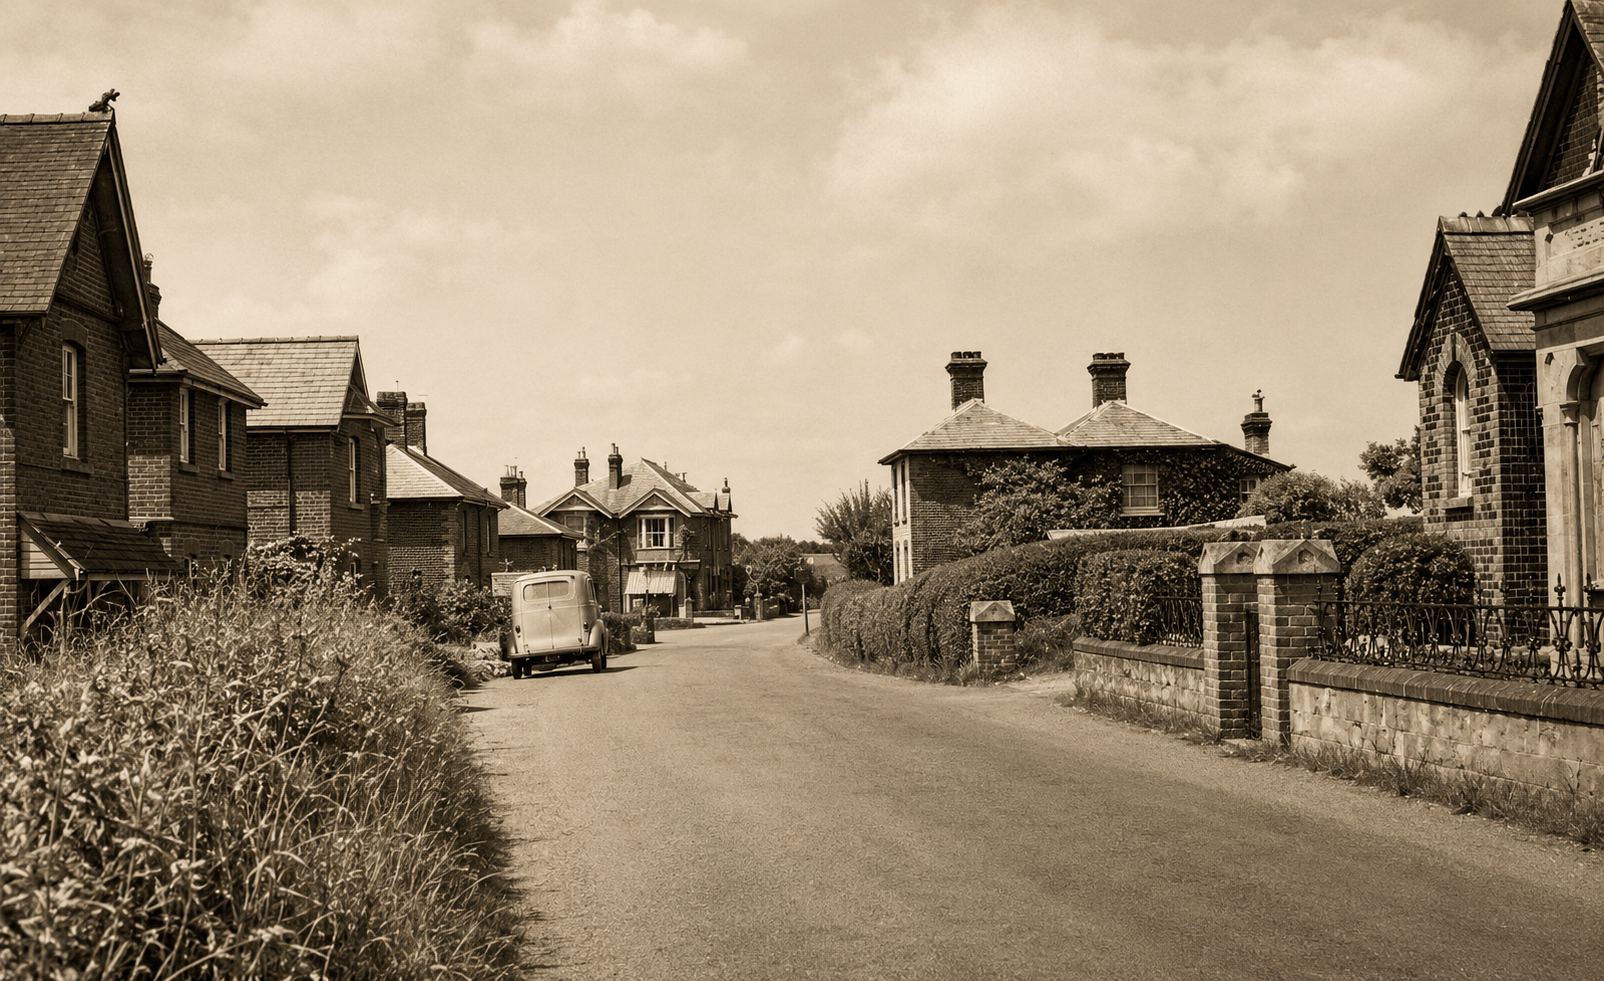
Where is St Catherines Cottages? I’m originally from Niton but not familiar with its location.
Last houses on the west side of road out of Niton to Blackgang