




























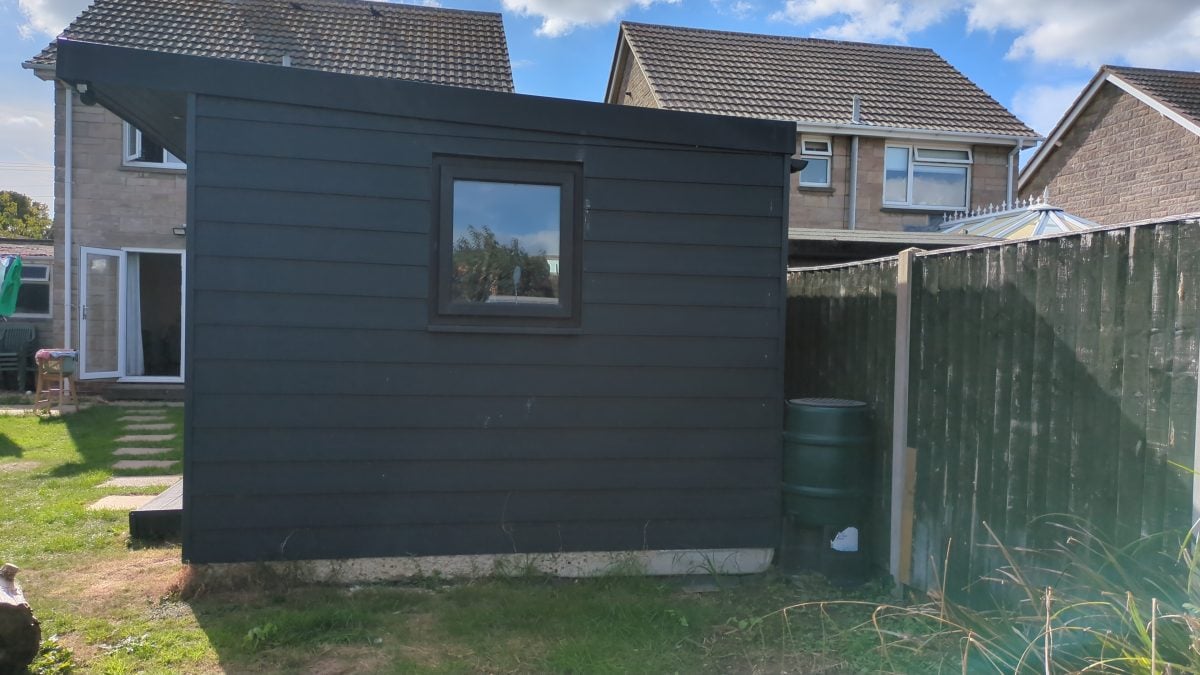


























Island residents looking to embrace self-sufficient living can now explore mini earthship construction in their own gardens, combining innovative architecture with closed-loop ecological systems that could revolutionise how we live sustainably on the Isle of Wight. This practical guide shows Island homeowners how to construct their own miniature earthship using recycled materials whilst incorporating aquaponics – creating a complete green economy cycle right here on the Island.
What is an Earthship?
An earthship is a revolutionary type of sustainable building designed to operate completely independently from traditional utilities. These innovative structures, pioneered by US architect Michael Reynolds, are constructed primarily from recycled materials such as tyres, bottles, and cans, combined with natural materials like earth and straw. Earthships function as self-contained ecosystems that provide their own electricity, collect and treat water, manage sewage, and produce food through integrated growing systems.
Visually, an earthship resembles a futuristic hobbit home with curved, earth-bermed walls made from stacked tyres filled with rammed earth. Colourful glass bottle walls create stunning light patterns, whilst the south-facing greenhouse facade features large windows. The organic, flowing design integrates seamlessly into the landscape, appearing as if it emerged naturally from the earth itself. The massive thermal mass walls absorb solar heat during the day and slowly release it throughout the night, maintaining comfortable temperatures year-round without conventional heating systems.


Understanding UK Regulations and Principles
In the UK, building an earthship requires careful navigation of planning regulations. The Centre for Alternative Technology notes that obtaining planning permission for eco-building projects is often no more difficult than conventional buildings, though specific rules may apply to building appearance and materials. For example, Brighton successfully granted planning permission for 16 earthship homes in 2007, establishing a promising precedent.
Size Requirements and Legal Considerations for Mini Earthships
A mini earthship based on the smallest model by Michael Reynolds requires approximately 600 square feet (55.7 square metres) of floor space, making it particularly suitable for Island properties with their typically generous garden spaces. This compact design typically needs a minimum garden area of 20 metres east-west by 15 metres north-south to accommodate the structure and essential systems.
Important Legislative Update: Under current UK planning regulations, structures over 30 square metres require Building Regulations approval regardless of their use. Additionally, any outbuilding intended for habitation or containing sleeping accommodation requires both planning permission and building regulations compliance. Therefore, a 55.7 square metre earthship will definitely require both planning permission and full building regulations approval, contrary to any suggestions of permitted development status.
The earthship must be positioned at least 2 metres from property boundaries and maintain adequate access for construction and maintenance. Garden earthships must comply with Building Regulations Part L for energy conservation and structural safety standards. The thermal mass walls are approximately 1 metre thick when using tyre construction, requiring careful consideration of the building footprint within your available space. Most councils require detailed drawings showing thermal performance, water management, and waste treatment systems. The earthship’s footprint should allow for south-facing orientation whilst respecting existing garden features and maintaining reasonable privacy for neighbours.
Essential Recycled Materials
The foundation of sustainable earthship construction lies in utilising recycled materials. According to the UK’s Waste and Resources Action Programme (WRAP), using recycled construction aggregates can reduce carbon emissions by up to 20%, whilst repurposing reclaimed timber saves up to 3.5 tonnes of CO2 emissions per tonne of material used.

Key materials include:
- Tyres: Form primary thermal mass walls when filled with earth
- Glass bottles: Create beautiful light-transmitting walls whilst providing insulation
- Aluminium cans: Excellent for interior partition walls
- Reclaimed timber: Perfect for roof structures and interior finishing
- Reclaimed windows: Salvaged from demolition projects, these provide cost-effective glazing solutions for greenhouse sections and natural lighting
When it comes to glass installations, choosing the right glass adhesive can guarantee durable connections that resist thermal expansion, especially when it comes to integrating recycled, sometimes broken, materials that you don’t want to throw away, for example to create small greenhouses.
Greenhouse Design and Integration
Passive Solar Principles
Your mini earthship’s greenhouse section should face south to maximise solar gain. The thermal mass from recycled tyres stores heat during the day and releases it gradually at night, maintaining optimal growing temperatures. This design creates a peaceful sanctuary that complements your existing outdoor space, perfectly aligned with the sustainable living initiatives being developed across the West Wight.
Natural ventilation systems using recycled materials regulate temperature and humidity. Install operable windows from reclaimed frames to control airflow through thermal chimney effects.
Establishing Your Closed-Loop Aquaponics System
Aquaponics represents the perfect marriage of fish farming and hydroponic plant cultivation. Research from UK Research Councils demonstrates that aquaponic systems produce both fresh fish and plants using minimal water and energy.
System Components
Your aquaponics system requires:
- Fish tanks: Constructed from food-grade recycled containers
- Grow beds: Built using reclaimed materials with appropriate drainage
- Filtration system: Biological and mechanical filters using recycled components
Choose hardy fish species suitable for Island conditions, such as trout or carp – species that thrive in our temperate coastal climate. Focus on leafy greens, herbs, and compact vegetables that flourish in aquaponic environments. The closed-loop design requires less energy for irrigation, as water continuously recycles within the system.
Construction Methodology
Begin with a concrete foundation using recycled aggregates. The UK construction industry produces approximately 100 million tonnes of waste annually, making recycled materials readily available. Frame your structure using reclaimed timber or recycled steel, ensuring compliance with Building Regulations Part L for energy conservation.
Earthship walls utilise rammed earth tyres as thermal mass. Fill each tyre with earth using a sledgehammer, creating dense, insulating walls. Integrate glass bottles between tyre courses for stunning light features.
Install a sloped roof using reclaimed materials with proper drainage. Solar panels integrated into the roof design contribute to energy independence, forming part of the exploration of eco-friendly homes of the future.
Water Management and Environmental Impact
Install guttering and downpipes to collect rainwater for your aquaponics system. Use recycled containers as storage tanks with proper filtration. Implement greywater treatment using constructed wetlands or sand filters to supplement your system.
The UK government has set targets to recycle 70% of construction and demolition waste. Official statistics show that 64.8% of UK packaging waste was recycled in 2023. Your earthship project embodies circular economy principles, creating a regenerative system that produces more than it consumes whilst providing significant economic benefits through reduced utility costs and increased food production.
For Island residents, a mini earthship represents a practical step towards sustainable living that could inspire a new wave of eco-friendly development across the Isle of Wight, demonstrating how recycled materials and closed-loop systems create beautiful, functional spaces that benefit both inhabitants and the environment.