










































More than 120 public comments have been submitted over plans to extend a cottage in Yarmouth, with MP Richard Quigley and Lord and Lady Grade among those objecting to the proposals.
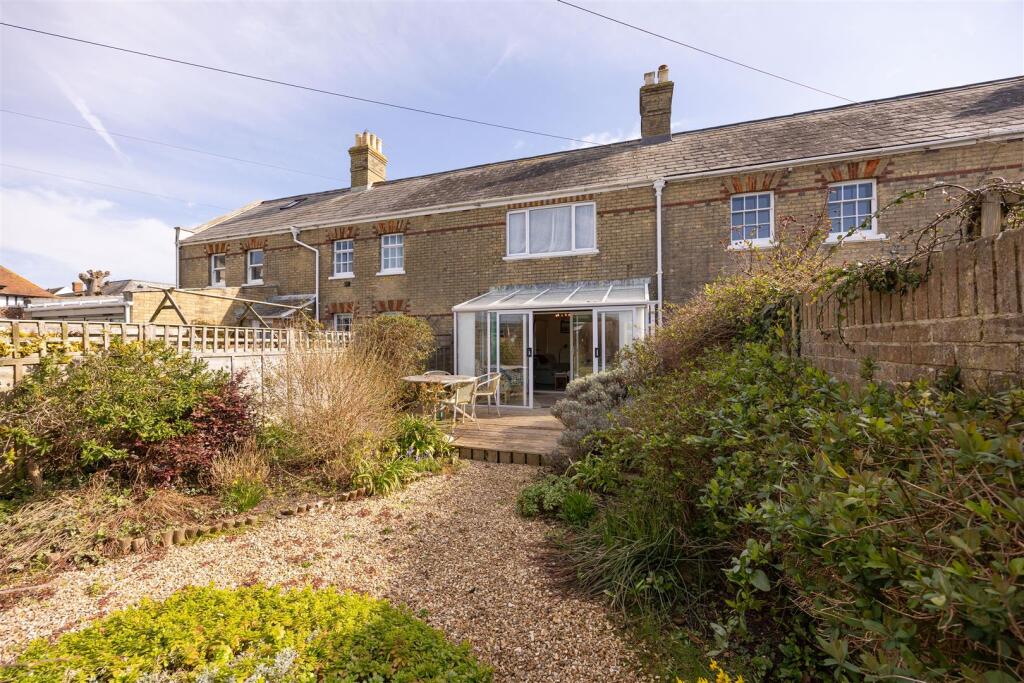
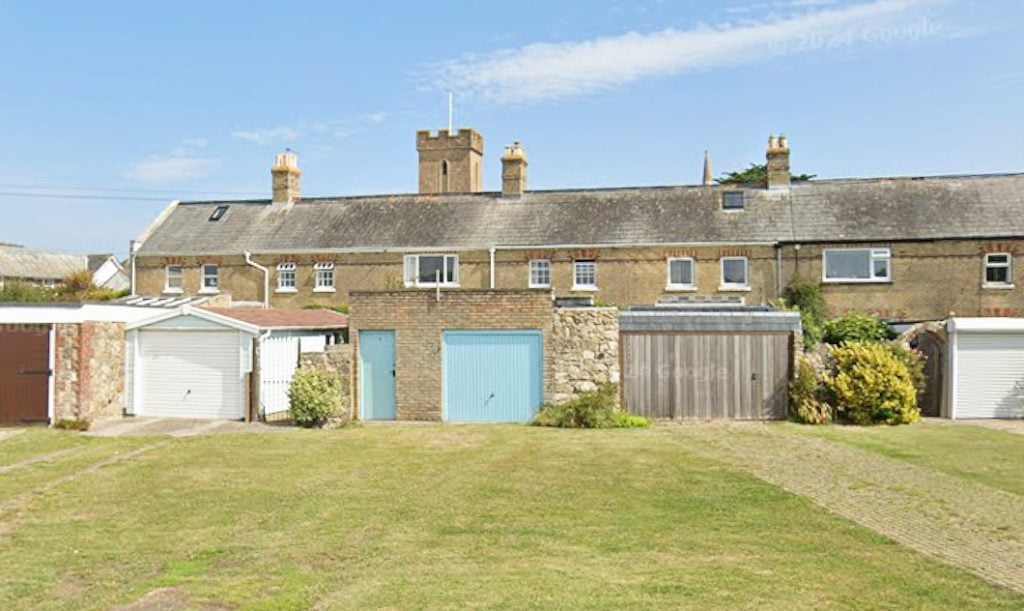
The application, submitted by Brendan Farrell on 22nd July, seeks permission to demolish an existing conservatory at 3 Coastguard Cottages on Bridge Road and replace it with a brick single-storey extension.
The site lies within the Yarmouth Conservation Area and the plans have attracted significant public interest, with nearly all of the 120-plus comments lodged being objections. On Tuesday 25th August alone, 38 comments were submitted.


Isle of Wight West MP Richard Quigley is among those opposing the application.
Richard Quigley MP has said:
“The loss of amenity to neighbouring properties seems unreasonable, in addition, the scale and design of the proposal will negatively impact the appearance of the original building.
“The 19th century row of Coastguards Cottages sit within the boundary of the Yarmouth Conservation Area and are mentioned in the Yarmouth Conservation Area Appraisal as being of historical/architectural importance.”
Several objections focus on the potential impact on the elderly female neighbour next door who has lived in her home since 1960.
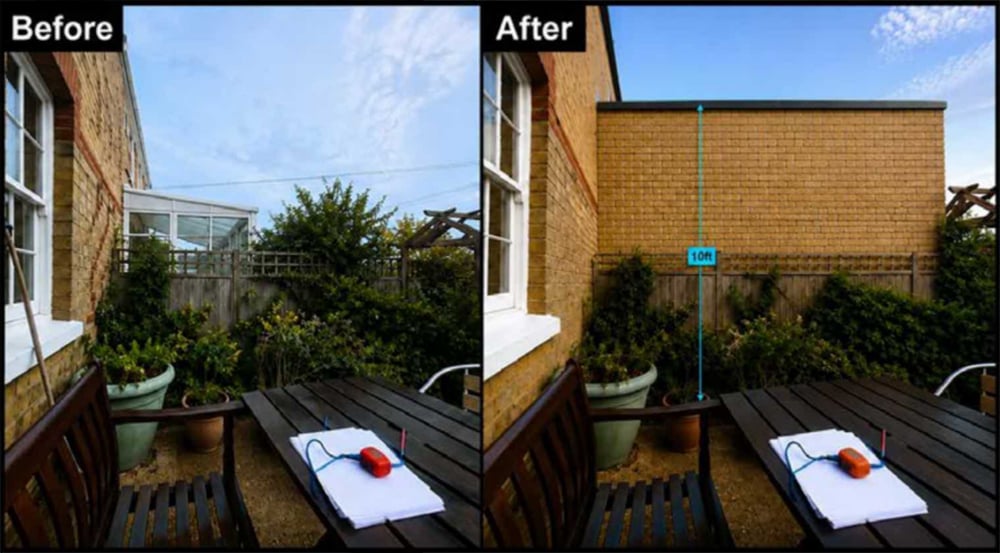
Ms Nicholls says a proposed solid brick wall, which she describes as around 10ft high, would rob her living room of natural light, particularly during winter, as well as adversely affecting her garden.
She also says the extension is “excessive and height” and would “totally dominate the appearance of the terrace”.
Lord and Lady Grade of Yarmouth have also objected, describing the proposal as a “cynical and thoughtless attempt” which they say would come at the expense of Ms Nicholls’ quality of life.
They say:
“PLEASE refuse this inhuman and inconsiderate attempt to materially destroy a neighbour’s right to the sunlight she has enjoyed for so many decades.”
However, the Planning Design Access and Heritage Statement submitted in support of the application argues that the proposed extension would be sympathetic to the existing building.
The plans show a flat roof behind a parapet, a single roof light and sliding doors to the rear, with windowless brick flanking walls.
The statement says:
“The scale, massing and the use of facing brick to match are sympathetic to the existing building, and will make a positive contribution to the building’s character and setting.”
A decision on the application has yet to be announced.
To view the application and associated documents, visit the Isle of Wight Council’s planning portal and search for reference 26/00993/HOU.












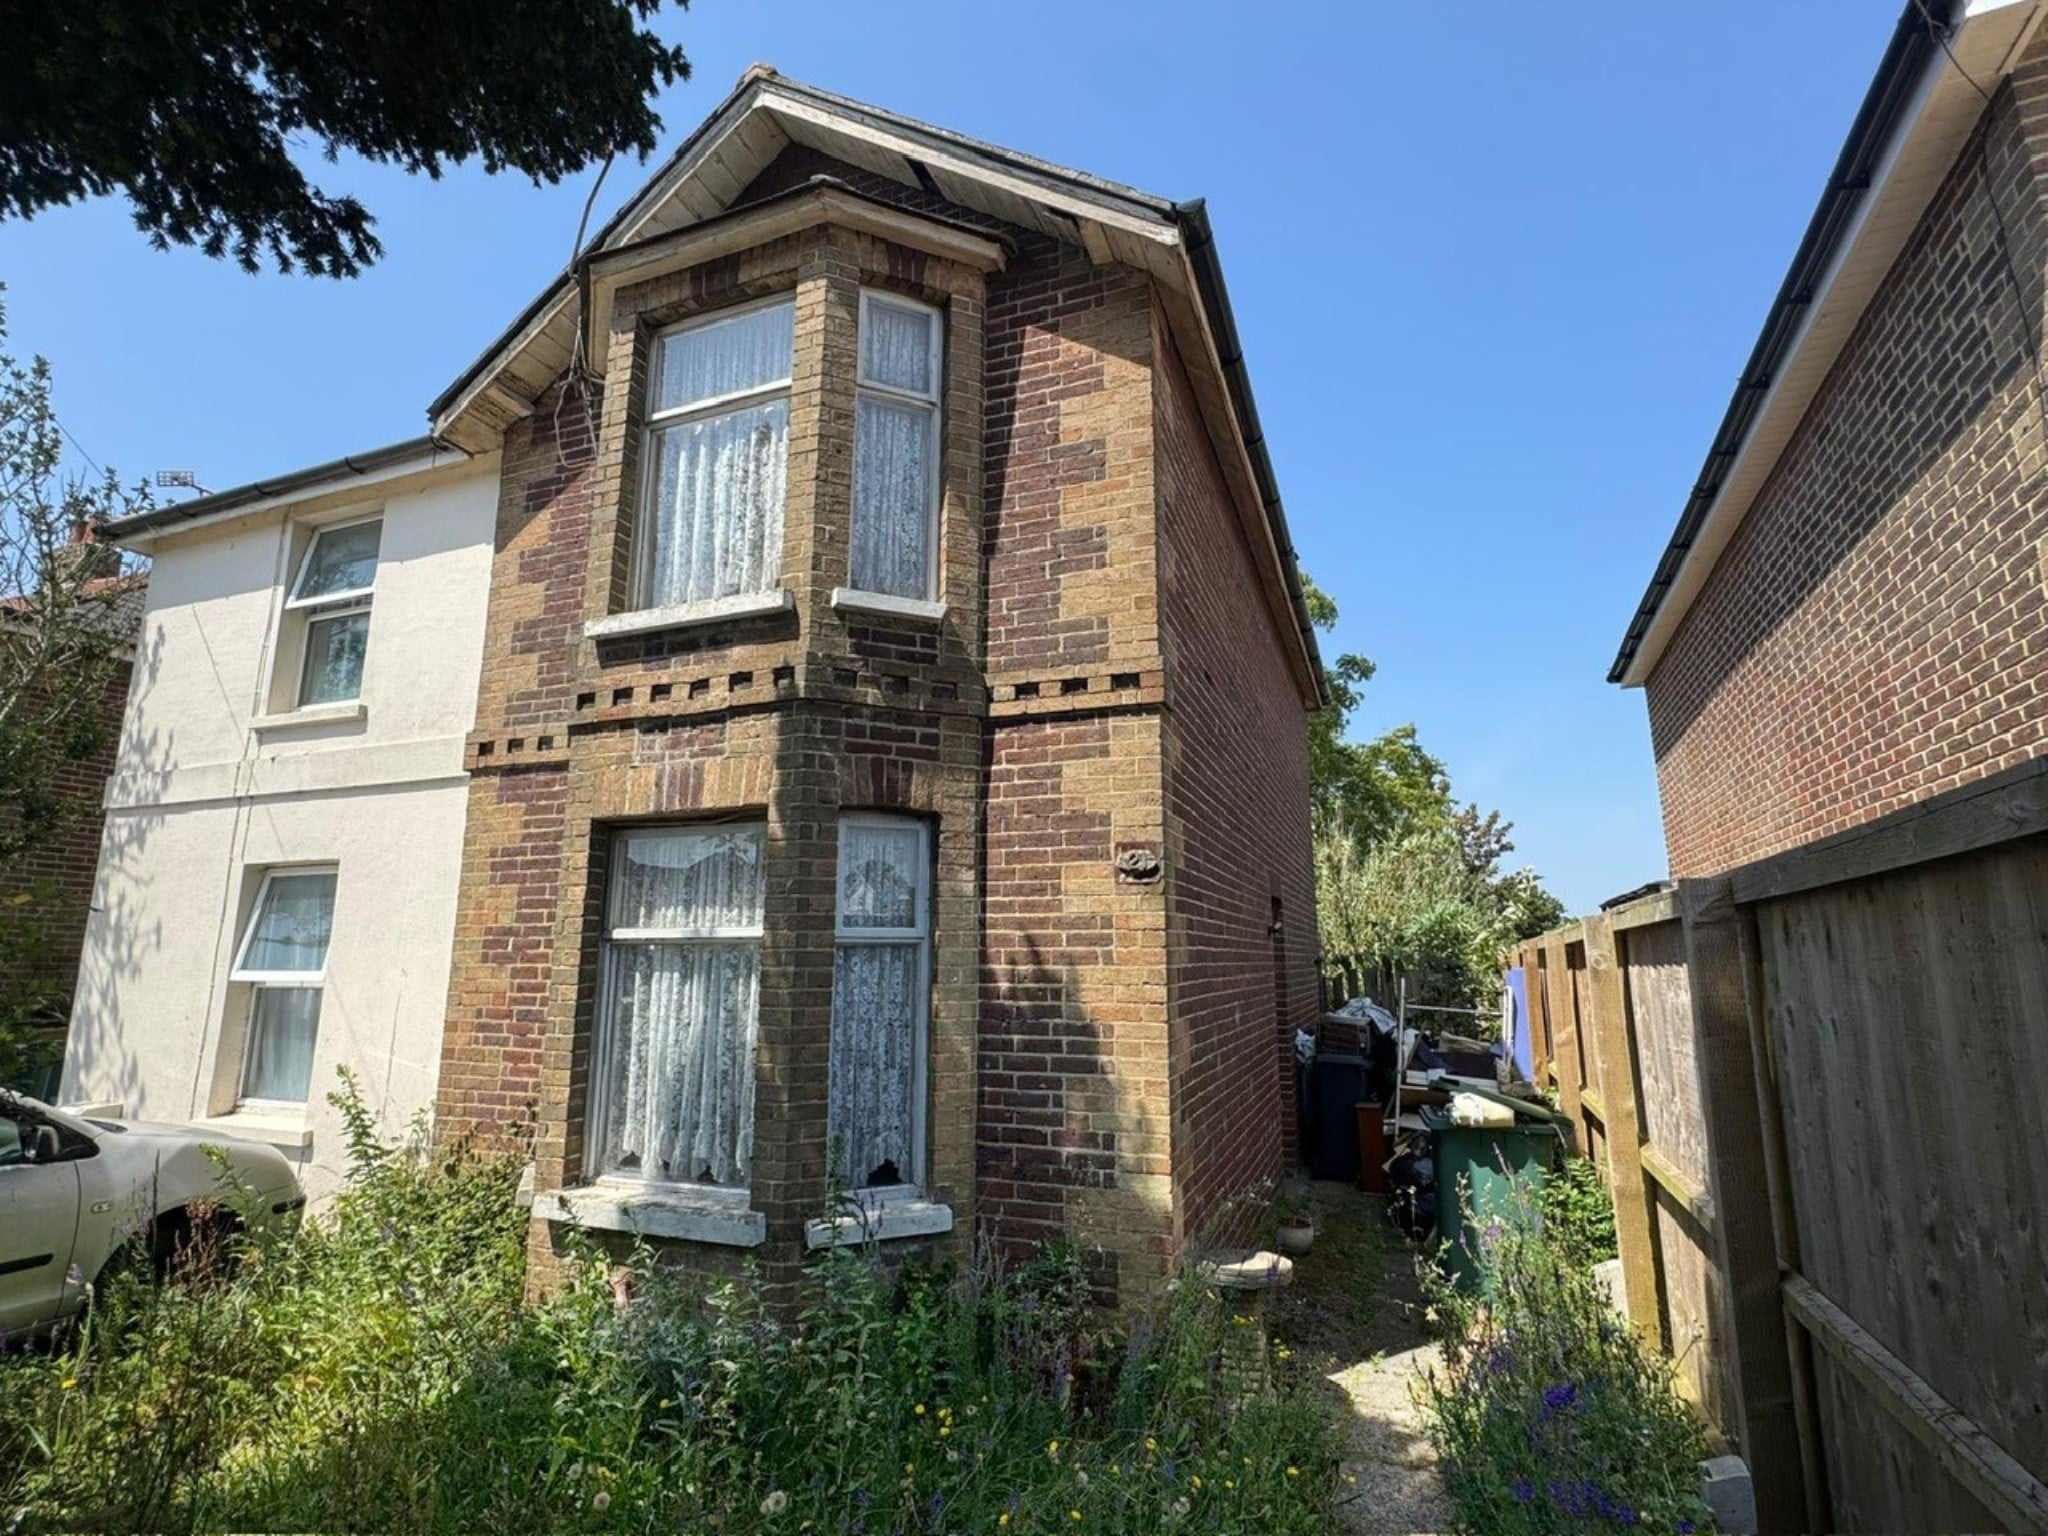
It is clear from the various photographs that at some stage Planning Permission was granted to the end cottage (number 1) for a brick built, even larger, extension than the one planned for Number 3.
A precedent has been set and one which, if this was refused, would have to be granted on appeal.
The applicant should be made to take down the existing conservatory and maybe then consider purchasing a property that is more suitable for their needs.
My thoughts exactly.
And mine!
If they want to extend buy a bigger place
Don’t fcuk it up for others.
Such extensions should not be allowed.
It makes one wonder how many numpties carry out
such extensions without planning permission.
WHAT PLANNING DON’T SEE, PLANNING DON’T SEE!
Also how many properties on the island drop their own
kerbs.
Planning couldn’t catch a cold. If the planning dept
had the capacity to visit “ALL” island homes they would be
shocked!
I read recently home owners on the island have lost
£29,000,000.00 pounds to rogue builders on the island over
the last 5 years.
DOES ANYONE FROM THE SO CALLED AUTHORITIES CHECK
WHO ARE THE GOOD BUILDERS AND WHO ARE THE ROGUE BUILDERS
ON THE ISLAND!
ANY NUMPTY CAN BUY A VAN AND HAVE IT SIGN WRITED OR
JUST TURN UP IN AN UNMARKED VAN!
BEWARE
First world problems
In a third world country