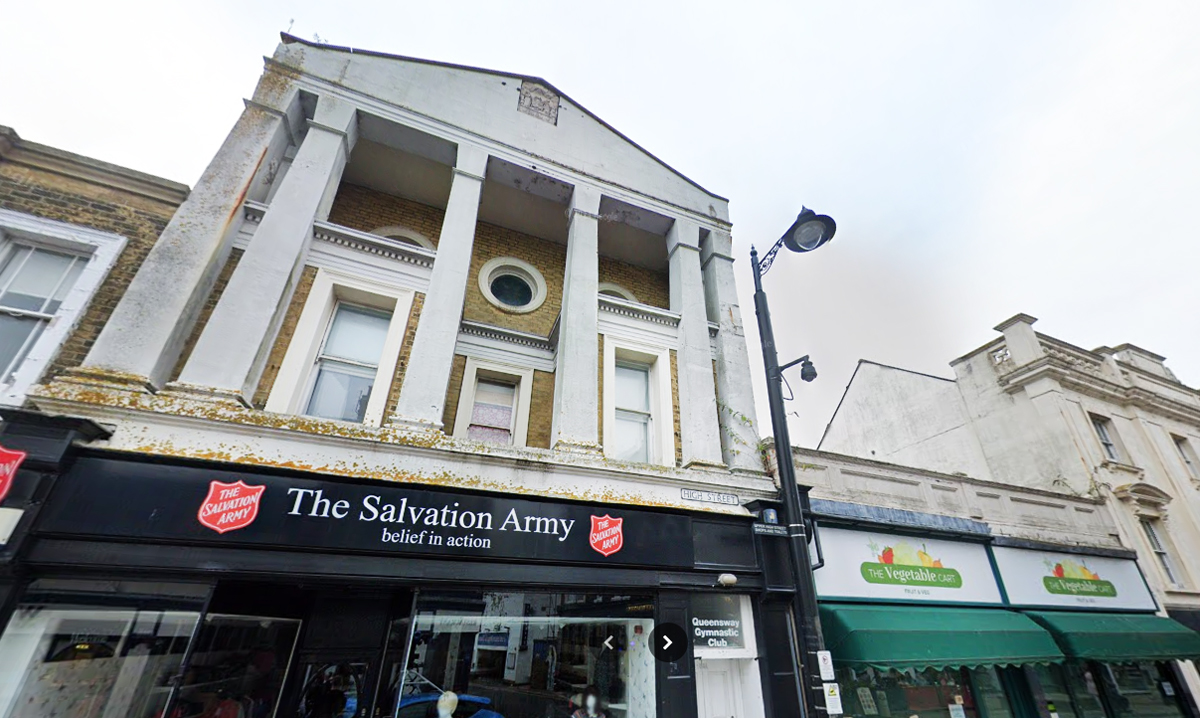


























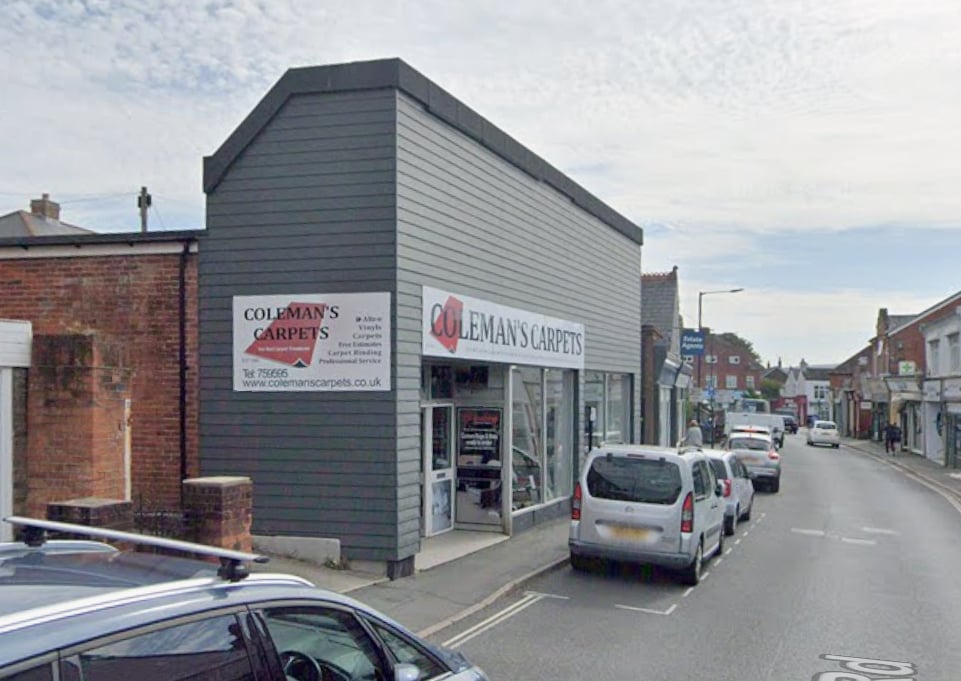
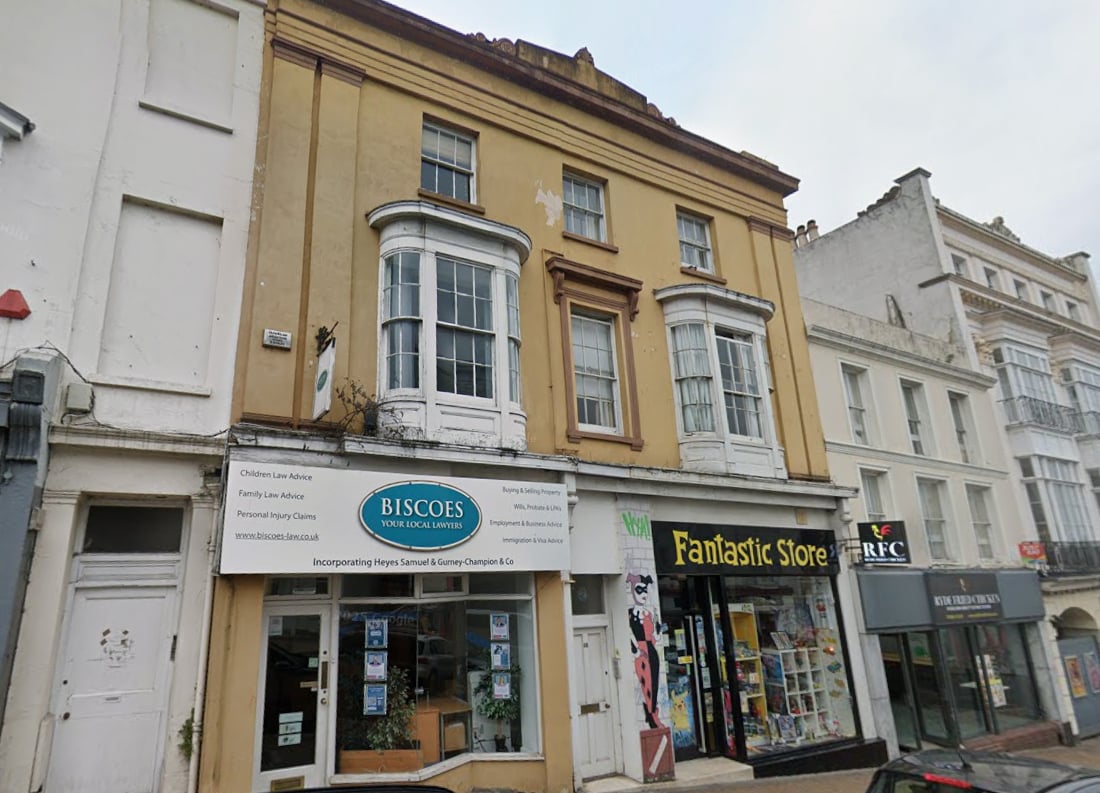



















An application to turn a 2-storey flat above a Salvation Army Charity shop into a 13-bedroom House of Multiple Occupation (HMO) has been submitted to the Isle of Wight Council’s planning department.
The plans, sumbitted by Mr Kinson outline how the exsiting residential building, located on 153A High Street Ryde above the Salvation Army Charity shop, is currently made up of 7 bedrooms and 5 bathrooms which could turn into a 13 bedroom property with all but one bedrooms having ensuites.
Submitted documents say that the plans will contribute towards meeting the Island’s local housing targets and reassure the planning committee that the renovation works will have ‘virtually’ no visual impact on the exterior of the property, which falls within the Ryde Conservation Area.


Documents also highlight access to the property, whereby those who will potentially be housed within the 13 proposed rooms will enter and exit the building via a door to the right of the charity shop, opening directly onto a flight of stairs leading to the first floor.
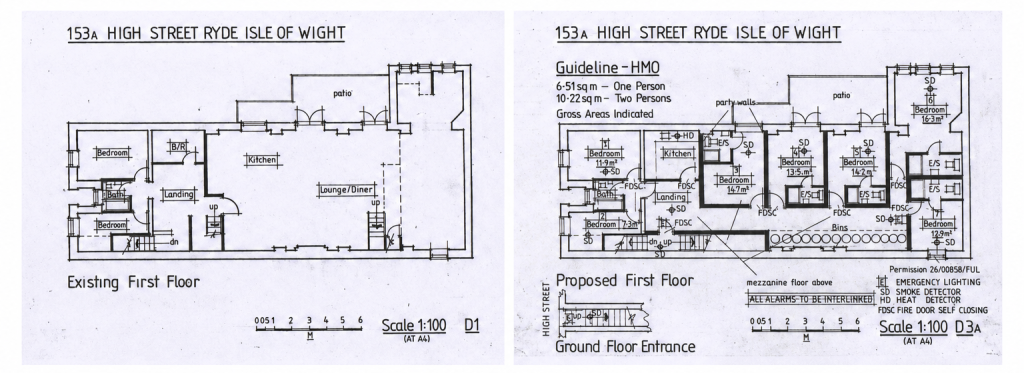
The proposal aims to construct a mezzanine floor across a central atrium to form a deck level and includes a communal kitchen on each floor as well as en-suite and communal bathrooms. The property has direct access to the public highway, pedestrian access from the public footpath and public transport adjacent.
A Heritage Statement says:
“As the site is located within the built-up area of Ryde and carries a current residential use, the proposal can be carried out without any impact on the immediate area.
Article continues below this advertisement “The site’s location gives immediate access to retail shops, restaurants and food stores. Public transport is available close by.”

The council’s public consultation on application 26/01501/FUL ends on 11th December, with a decision expected soon into the new year.